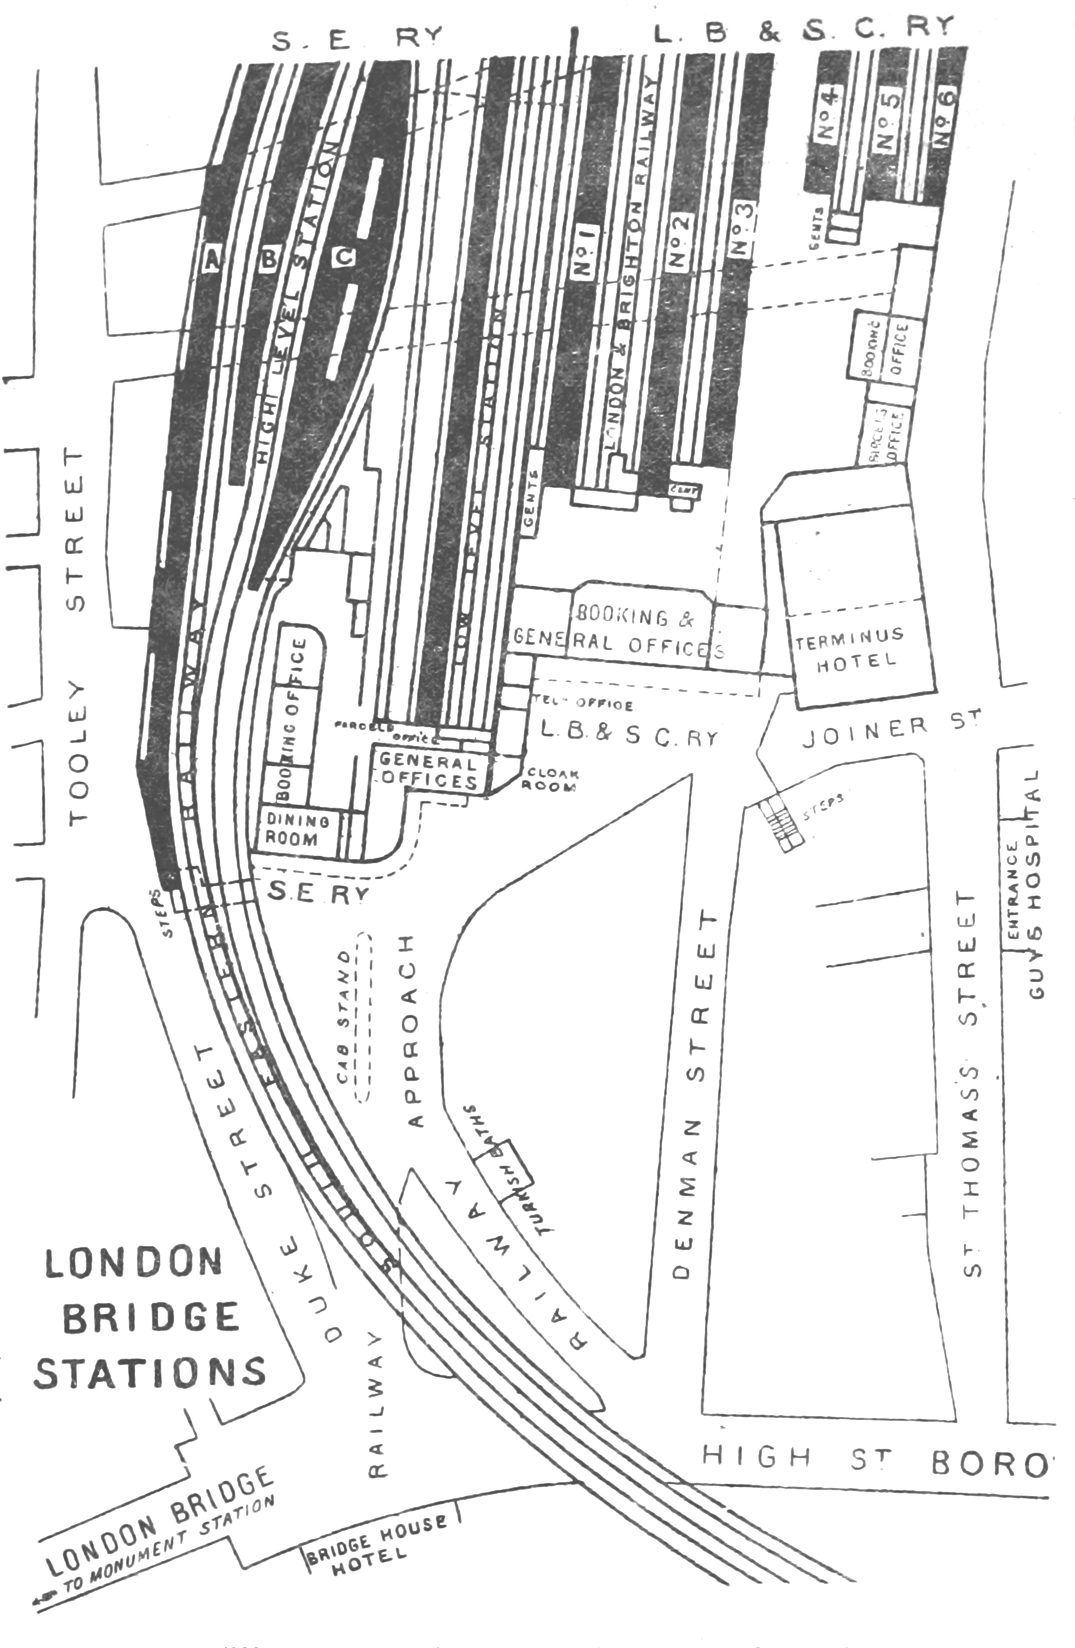

DISTRICT(1888) p143 - London Bridge station (plan)
Plan of (s) as they were in 1888, with the 's separate high- and low-level tracks, and the 's new platforms 4, 5 and 6 and Terminus Hotel.
- Date
- 1888
- Archive
- Wikimedia Commons
- Type
- map
- Original size
- 1,075 × 1,648 pixels
Public domainsafest
Reason: its maker died more than 70 years ago.
Read from: Commons licence category: PD-old-70-expired; no CC BY, CC BY-SA, GFDL or deletion tag on the file page.
Credit line
"DISTRICT(1888) p143 - London Bridge station (plan)" (1888). Wikimedia Commons. Public domain. https://commons.wikimedia.org/wiki/File:DISTRICT(1888)_p143_-_London_Bridge_station_(plan).jpgNeed maps for a whole project? Add Find Any Map to Claude and ask for this one by its id: 292213.
More like this

Insurance Plan of City of London Vol. IV: sheet 93
1887 · Wikimedia Commons

Insurance Plan of City of London Vol. IV: sheet 81
1887 · Wikimedia Commons

Insurance Plan of City of London Vol. I: sheet 6
1886 · Wikimedia Commons

Insurance Plan of London Vol. XII: sheet 388-2
1891 · Wikimedia Commons

Insurance Plan of London Vol. XII: sheet 388-1
1891 · Wikimedia Commons

Insurance Plan of London Vol. XII: sheet 388-3
1891 · Wikimedia Commons

Insurance Plan of London Vol. XII: sheet 383-4
1891 · Wikimedia Commons

Insurance Plan of London Vol. XII: sheet 388-4
1891 · Wikimedia Commons